
1260 Victoria DR, London East, ON N5Y 4E4
REQUEST A TOUR If you would like to see this home without being there in person, select the "Virtual Tour" option and your agent will contact you to discuss available opportunities.
In-PersonVirtual Tour
$ 594,900
Est. payment | /mo

3 Beds

2 Baths


Save
$ 594,900
Est. payment | /mo
Save

3 Beds

2 Baths

Key Details

Property Type Single Family Home

Sub Type Detached

Listing Status Active

Purchase Type For Sale

Approx. Sqft 1500-2000

Subdivision East C

MLS Listing ID X13822014

Style Sidesplit 4

Bedrooms 3

Annual Tax Amount $3,350

Tax Year 2026

Property Sub-Type Detached

Property Description

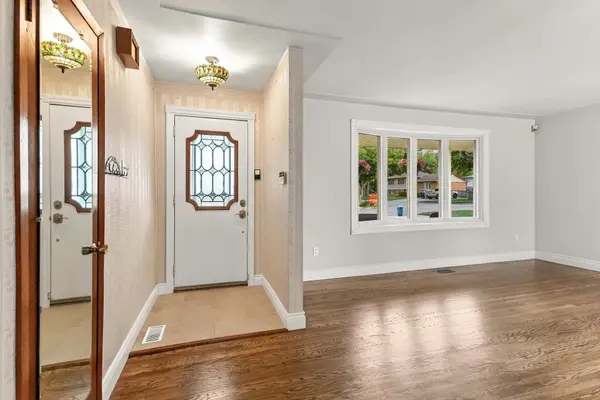
Welcome to 1260 Victoria Dr, an inviting 4-level side split offering a versatile floor plan, thoughtful updates that poses an excellent opportunity to enter the London real estate market. Recently refinished flooring and baseboards throughout give the home a fresh, polished feel from the moment you step inside.The main level opens with a welcoming foyer leading to a sun-filled living room, where a beautiful bay window draws in plenty of natural light. The adjoining dining area flows seamlessly into the kitchen, complete with updated appliances, including a gas stove. Upstairs, you'll find three well-appointed bedrooms and a full 4-piece bathroom. The lower level expands the home's possibilities with a generous family room centred around a natural gas fireplace, an additional bedroom, 2-piece bathroom and separate entrance providing direct access to the backyard and driveway-ideal for an in-law-suite, guests, a home office or additional living space. The unfinished basement features high ceilings, a utility area and substantial storage, with excellent potential for future development. Outside, the fully fenced yard is complemented by an expansive composite deck and oversized detached single-car garage, perfect for parking, a workshop or additional storage. A concrete driveway accommodates 6+ vehicles, while a steel roof and security system add further value. Situated in an established London neighbourhood close to shopping, schools, parks, restaurants, transit and everyday conveniences, this 4-bedroom home delivers space, flexibility and valuable updates inside and out. A fantastic opportunity for first-time buyers ready to make their move into the market.

Location

Province ON

County Middlesex

Area Middlesex

Rooms

Family Room Yes

Basement Development Potential, Full, Separate Entrance, Partially Finished

Kitchen 1

Separate Den/Office 1

Interior

Interior Features Auto Garage Door Remote, In-Law Capability

Cooling Central Air

Fireplaces Type Natural Gas, Family Room

Fireplace Yes

Heat Source Gas

Exterior

Exterior Feature Deck, Porch, Year Round Living

Parking Features Private Double, Private

Garage Spaces 1.0

Pool None

Roof Type Metal

Topography Dry,Flat

Lot Frontage 55.0

Lot Depth 100.0

Total Parking Spaces 9

Building

Building Age 51-99

Unit Features Fenced Yard,Public Transit,Park,School,School Bus Route

Foundation Poured Concrete, Concrete

Others

Security Features Security System

ParcelsYN No

Listed by BLUE FOREST REALTY INC.

Nearby Locations

Anna Xayavong

"My job is to find and attract mastery-based agents to the office, protect the culture, and make sure everyone is happy! "

GET MORE INFORMATION

Name
Phone*
Message

Go tour this home

1260 Victoria DR