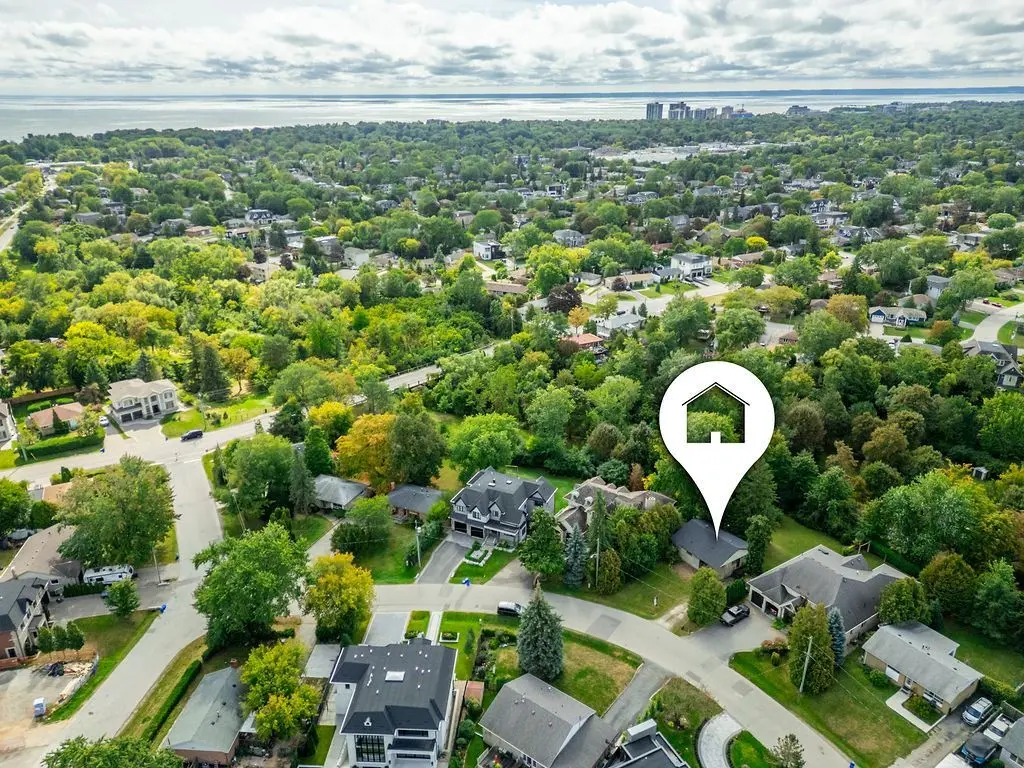

526 Stafford DR, Oakville, ON L6L 4M5
REQUEST A TOUR If you would like to see this home without being there in person, select the "Virtual Tour" option and your agent will contact you to discuss available opportunities.
In-PersonVirtual Tour
$ 948,000
Est. payment | /mo

3 Beds

1 Bath


Save
$ 948,000
Est. payment | /mo
Save

3 Beds

1 Bath

Key Details

Property Type Single Family Home

Sub Type Detached

Listing Status Active

Purchase Type For Sale

Approx. Sqft 700-1100

Subdivision 1020 - Wo West

MLS Listing ID W13823506

Style Bungalow

Bedrooms 3

Annual Tax Amount $6,212

Tax Year 2026

Property Sub-Type Detached

Property Description

Welcome to 526 Stafford Drive, set on a quiet, mature street in West Oakville. Nestled among custom builds and tree-lined grounds, this property presents an outstanding opportunity for renovators, builders or those looking to build their dream home on a great street. Zoned RL3-0 with up to 35% lot coverage. This unique lot offers a distinctly natural, wooded setting that enhances both privacy and the sense of being surrounded by greenery. Property slopes gently down to the back creating a fantastic opportunity for a walk-out basement. Enjoy a location just minutes from Lake Ontario, Bronte Harbour Marina, waterfront trails, top-rated schools, shopping, and major transit routes including the QEW and GO Transit. Rare opportunity on the most private and coveted side of the street. Buyer to do their own due diligence regarding lot coverage and buildability. Property is being sold as-is-where-is with no representations or warranties.

Location

Province ON

County Halton

Area Halton

Rooms

Family Room No

Basement Walk-Out, Full, Partially Finished

Kitchen 1

Separate Den/Office 1

Interior

Interior Features Floor Drain, Workbench, Water Heater

Cooling None

Fireplaces Type Freestanding, Wood

Fireplace Yes

Heat Source Gas

Exterior

Exterior Feature Patio, Porch, Year Round Living

Parking Features Private

Pool None

View Trees/Woods

Roof Type Asphalt Shingle

Lot Frontage 60.0

Lot Depth 150.75

Total Parking Spaces 3

Building

Building Age 51-99

Unit Features Arts Centre,Library,Park,Public Transit,Wooded/Treed,School

Foundation Concrete Block

Others

ParcelsYN No

Listed by RE/MAX ESCARPMENT REALTY INC.

Nearby Locations

Anna Xayavong

"My job is to find and attract mastery-based agents to the office, protect the culture, and make sure everyone is happy! "

GET MORE INFORMATION

Name
Phone*
Message

Go tour this home

526 Stafford DR