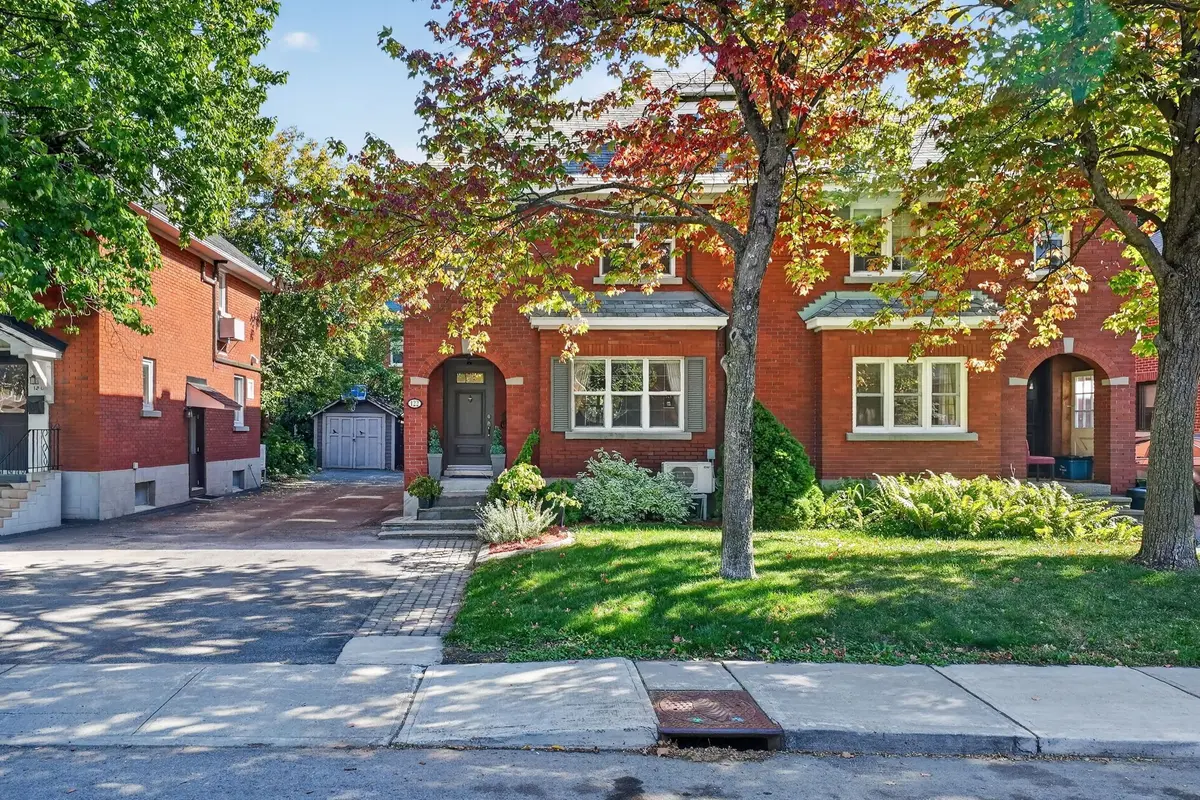

122 Renfrew AVE, Glebe - Ottawa East And Area, ON K1S 1Z8
REQUEST A TOUR If you would like to see this home without being there in person, select the "Virtual Tour" option and your agent will contact you to discuss available opportunities.
In-PersonVirtual Tour
$ 979,900
Est. payment | /mo

3 Beds

3 Baths


$ 979,900
Est. payment | /mo

3 Beds

3 Baths

Key Details

Property Type Single Family Home

Sub Type Semi-Detached

Listing Status Active

Purchase Type For Sale

Approx. Sqft 1100-1500

Subdivision 4401 - Glebe

MLS Listing ID X13823490

Style 2-Storey

Bedrooms 3

Annual Tax Amount $8,803

Tax Year 2026

Property Sub-Type Semi-Detached

Property Description

Turnkey living meets timeless Glebe character with this beautifully updated red-brick home on a mature, tree-lined street with a distinct neighbourly feel. This move-in-ready property has polished interior finishes, flexible living spaces, a private backyard and a detached garage. Its distinctive brick archway and mature gardens give the home a unique curb appeal, while the main level is warm and inviting, with rich hardwood flooring, exposed radiators, and detailed mouldings. The living room is anchored by a fireplace with a tiled surround, and the dining room is an elegant yet comfortable space for meals and entertaining. The stylish kitchen has extensive white cabinetry, dark stone countertops, pantry storage and stainless steel appliances, with direct access to a sunroom. Upstairs, the generous primary bedroom has a custom wardrobe and a private ensuite with dual sinks and a walk-in shower. Two bright second beds and a second full bath complete the level, making the home ideal for families and downsizers. The renovated lower level adds versatility with a recreation area, an additional finished room, a powder room, and excellent storage. Outdoors, the backyard feels like a private garden retreat, with mature trees, perennials, lawn space and a stone patio. The detached single-car garage adds everyday practicality, offering storage for car enthusiasts, personal belongings, or space for a workshop. Beyond the home, this street has a close-knit, community-minded feel, where neighbours know one another. A short walk to Bank Street brings you to some of the city's best shops, cafés, and restaurants, the Glebe Community Centre, Central Park, the Rideau Canal, and Lansdowne Park for regular markets and a variety of events. With multiple top-rated schools and parks nearby, plus a short walk to downtown, Dow's Lake, Old Ottawa South, and Carleton University, this home sits in a great pocket of the Glebe for those who enjoy a quiet, well-connected lifestyle!

Location

Province ON

County Ottawa

Area Ottawa

Rooms

Family Room Yes

Basement Finished, Full

Kitchen 1

Interior

Interior Features Water Heater Owned, Other

Cooling Wall Unit(s)

Fireplaces Type Electric

Fireplace No

Heat Source Gas

Exterior

Exterior Feature Patio, Landscaped

Garage Spaces 1.0

Pool None

Roof Type Asphalt Shingle

Lot Frontage 30.0

Lot Depth 100.0

Total Parking Spaces 4

Building

Unit Features Park,Public Transit,Rec./Commun.Centre,School

Foundation Concrete

Others

ParcelsYN No

Virtual Tour https://listings.insideoutmedia.ca/videos/01a0d151-dcb1-7209-b5b8-4c75e9a10f34

Listed by ENGEL & VOLKERS OTTAWA

Nearby Locations

Anna Xayavong

"My job is to find and attract mastery-based agents to the office, protect the culture, and make sure everyone is happy! "

GET MORE INFORMATION

Name
Phone*
Message

Go tour this home

122 Renfrew AVE